
We Build Up Greatness
2811 Orchard Pkwy.
Location: 2811 Orchard Pkwy., San Jose, Ca
Project Size: 84,506 sq. ft.








This project was a remodel of the entire building including the exterior and landscaping. This was a design build project with all new plumbing, HVAC and electrical throughout. All new finishes were installed including all new millwork with Quartz counters, wood screen walls, wood ceilings and trellises, hammered brass ceiling and wall panels. All new glass was installed throughout the building and Lanai folding glass doors.


2811 Orchard Pkwy.
Visby Medical
Location: 3010 N. First St. San Jose, Ca
Project Size: 54,180 sq. ft.








This healthcare technology company develops diagnostic product for the medical field. This project includes Tenant improvements to an existing 1-story Tilt up concrete building. Improvements include new open office, conference rooms, call center and break area. This tenant improvement included a class 10,000 medical grade clean room, Manufacturing Dry room with critical humidity requirements and R&D facilities.







Visby Medical
Poshmark
Location: 203 Redwood Shores Parkway, Redwood City, Ca
Project Size: 50,000sq. ft.



This Project was a completely demo and rebuild besides the restrooms on the 7th and 8th floor. With all new high-end finishes that include new open office space, conference rooms, lobby and café.




Poshmark
Shutterfly
Location: 2800 & 3000 Bridge Pkwy, Redwood City, Ca
Project Size: 92,000 sq. ft.






Interior remodel of an entire 2 story building that included a new coffee bar, demo and paint for open ceilings, all new lighting, custom window film, wall graphics and conference rooms.
Shutterfly
Regus Levi’s Plaza
Location: 1160 Battery Street, Ste 100, San Francisco, CA
Project Size: 33,463 sq. ft.



Full demo and remodel of the interior for creative multi-tenant/co-working spaces.






Regus Levi’s Plaza
Regus Tisch


Location: 3031 Tisch Way, San Jose Ca
Project Size: 24,591 sq. ft




This tenant improvement was a complete demo and build out of the first floor of the west tower with interior for creative multi-tenant/co-working spaces.


Regus Tisch
Sleep IQ


Location: 111 S. Market, 5th Fl., San Jose Ca
Project Size: 13,660 sq. ft.




High end tenant improvement with all new finishes, millwork, sliding doors, Nana wall system, HVAC system, and lights. Vulcan worked closely with the architect, engineer and millworker to research, design and build a custom mechanical bed lift prototype for their products and proceeded to manufacture an additional 11 units for the space.
Sleep IQ
PneumRx



Location: 4255 Burton Dr., Santa Clara, Ca
Project Size: 31,140 sq. ft.







This tenant improvement included a class 10,000 FDA approved medical grade clean room, 4 fume hoods for production and R & D, open office area, conference rooms and a break room with polished concrete.

PneumRx
Spinal Kinetics
Location: 501 Mercury Dr., Sunnyvale, Ca
Project Size: 24,527 sq. ft.






This tenant improvement for a surgical implant manufacturing company was a build out of the interior of an entire building that included exterior improvements. This project included a 2,468 sq. ft. CER ISO Class 10,000 FDA approved medical grade clean room, custom fume hoods, R & D lab, R & D machine shop, manufacturing area, executive board room, conference rooms and office space. There was also a complete exterior upgrade of the building including landscaping.

Spinal Kinetics
The Burkard School
Location: 2333 Palm Ave., San Mateo, CA 94403
Project Size: 2,841 sq. ft.
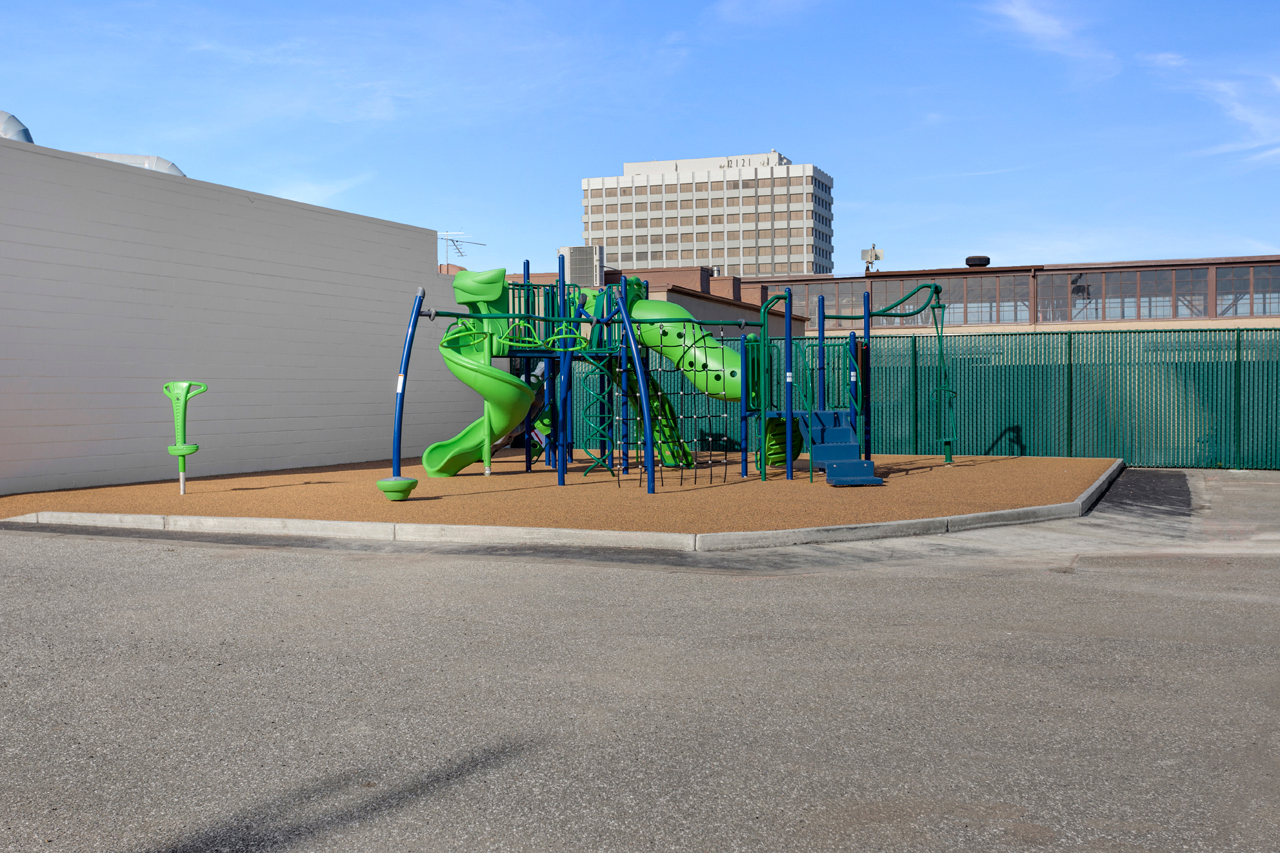






This project was a restoration of uninhabitable dwellings that could not be demoed and rebuilt due to zoning and planning requirements. A full seismic upgrade of the buildings was installed along with a full MEP and fire sprinkler upgrade. We performed site work to pave the parking lot and install a new playground area. A new perimeter fence was also installed.

The Burkard School
Infinera
Location: 6373 San Ignacio Avenue San Jose CA 95115
Project Size: 82,144 Sf of B Occupancy space.


Demo of existing facility and build out of offices, conference rooms, open office, electrical labs.
New 50 ton HVAC system to support electrical labs and increased office capacity.


Lobby build out with luxury vinyl flooring, architectural glass walls with architectural art frosting, and accent paint. Open offices with new carpet with polished concrete through ways. New break rooms in new luxury vinyl flooring and polished concrete. New fitness center with monitors, mirrored walls, and rubber tile flooring. Collaboration areas with sliding room partitions, and accent lighting. 2 new restroom cores with solid surface counter tops, tile floors and shower rooms. 8 new EV charging stations with ADA capable stalls.
Project completed on time while dealing with new COVID protocols








Infinera




Inphi
Location: 110-130 Rio Robles San Jose CA
Project Size: 103,000 sq. ft.








This project was a class A full on build out with Tech labs, data center, boardrooms, offices, meeting room, training room, breakrooms, Kitchen, gym, and yoga studio including locker rooms. With high end furnishings and two living walls. M.E.P. was a design build utilizing existing equipment. A finishes for this project were of high end and included new Millwork, ceiling system with specialty custom made felts ceilings with integral lighting, floor finishes included carpet, wood floors and ESD tile, new French light doors and frames were installed to maximize the natural lighting along with all glass fronts, All new LED lighting included linear lights, square can lights and high end pendant fixtures.


Inphi
225 WSC 8th Fl MR
Location: 225 Santa Clara 8FL San Jose, Ca
Project Size: 18,000 sq. ft.
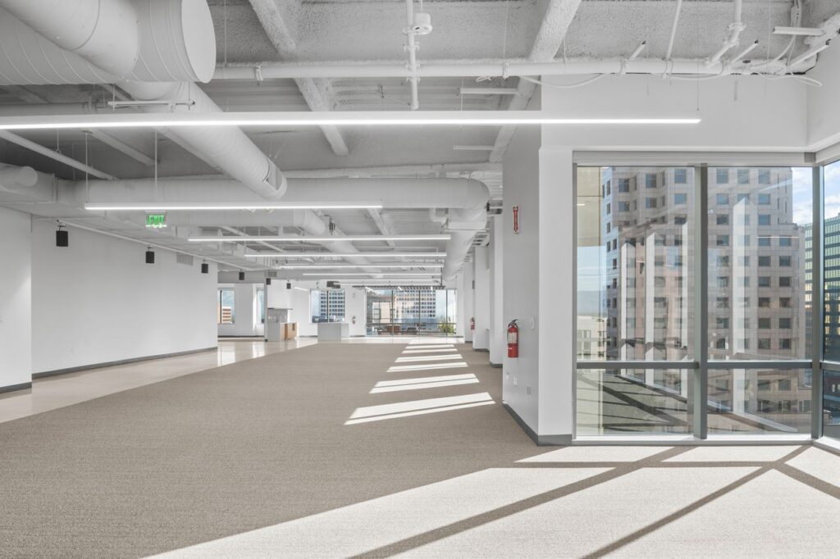
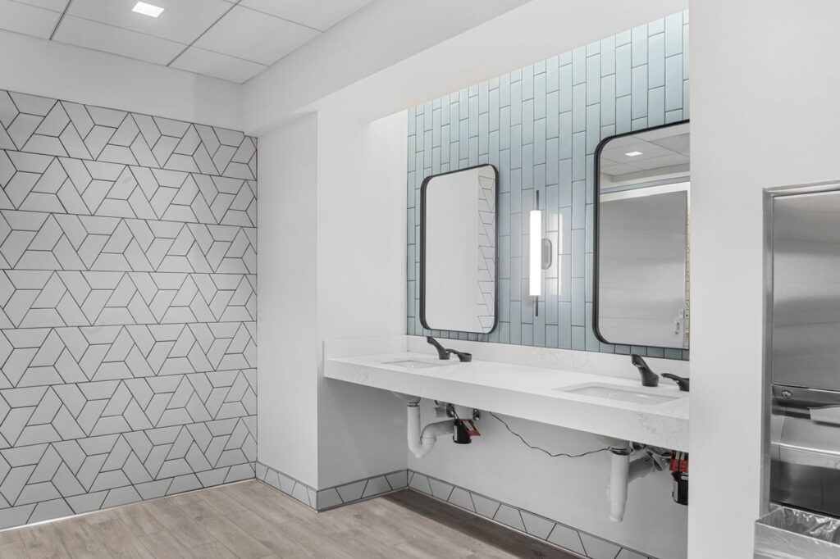
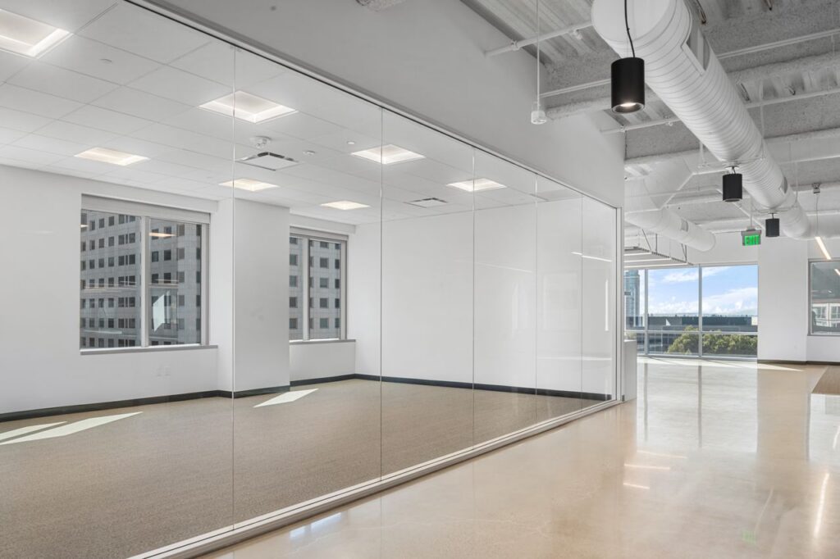
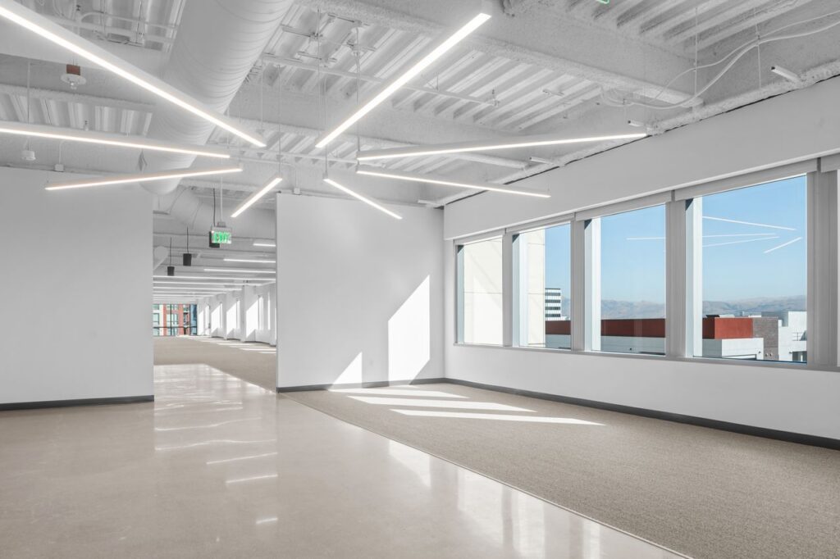
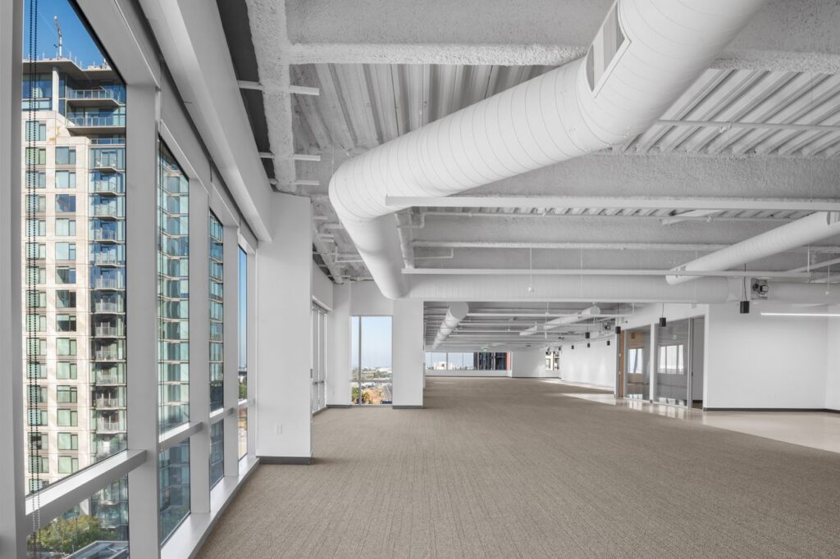
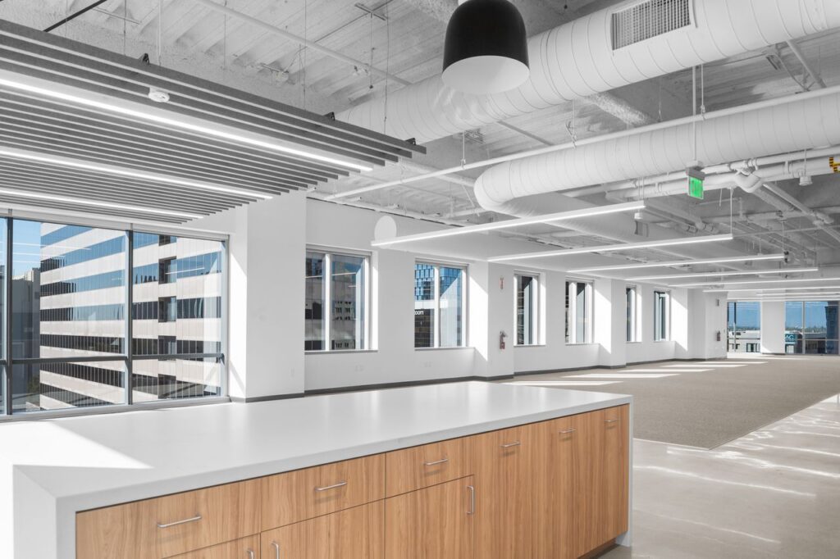
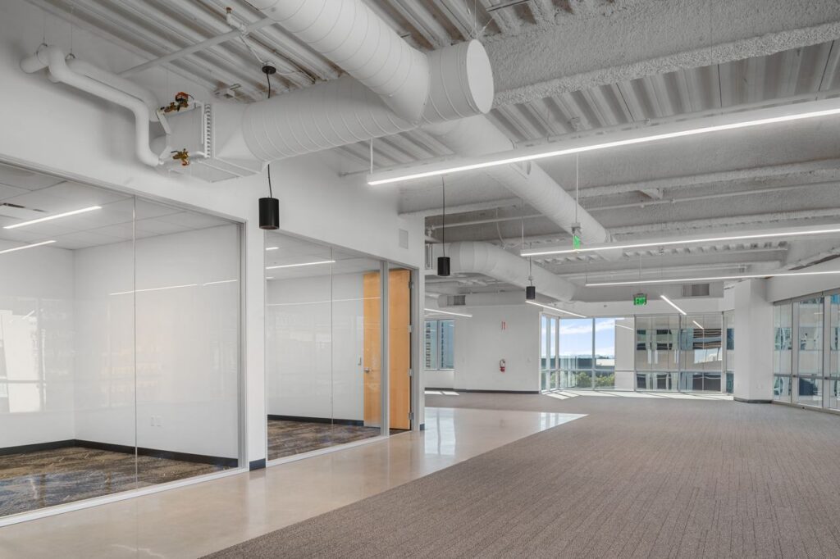
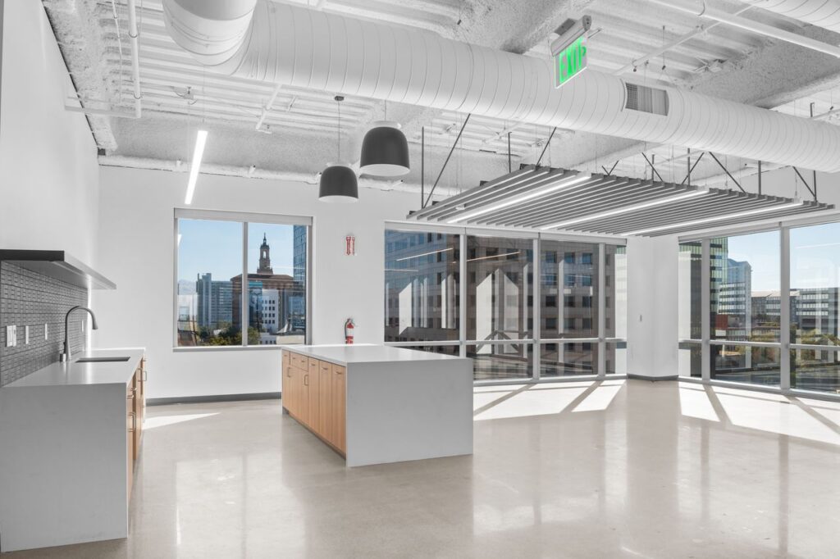
Design-Build delivers 18,000 SF of premium office space in Downtown San Jose. Featuring modern offices, conference rooms, flexible layouts, polished concrete and carpet floors, plus expansive glass windows with stunning views. Stylish, efficient, and tenant ready.

225 WSC 8th Fl MR
298 S. Sunnyvale
Location: 298 S. Sunnyvale, Sunnyvale, Ca
Project Size: 28,000 sq. ft.
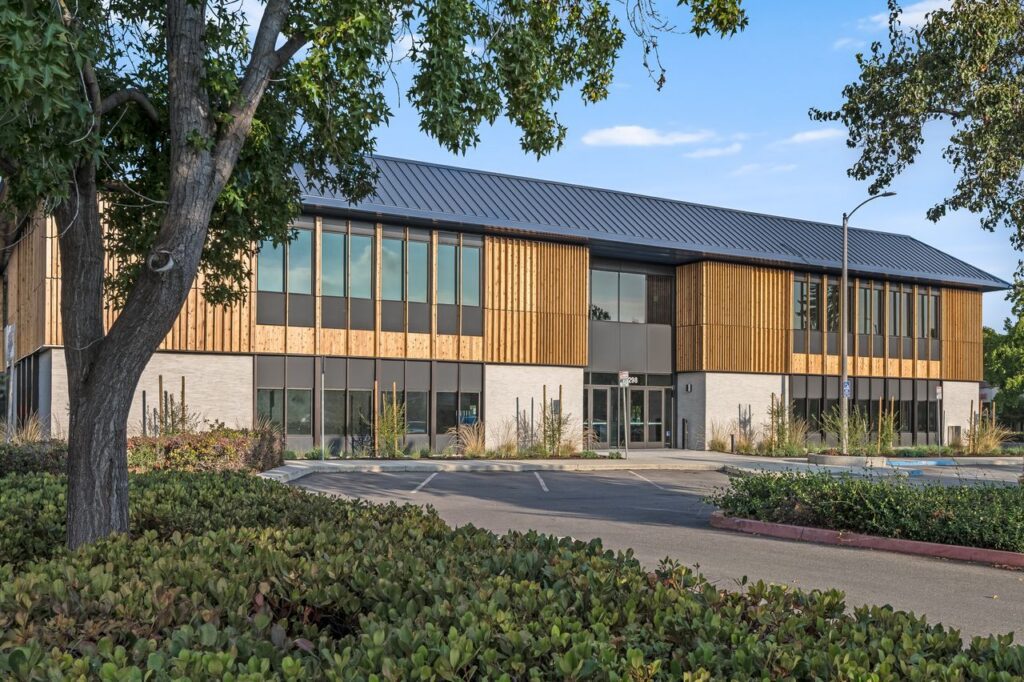
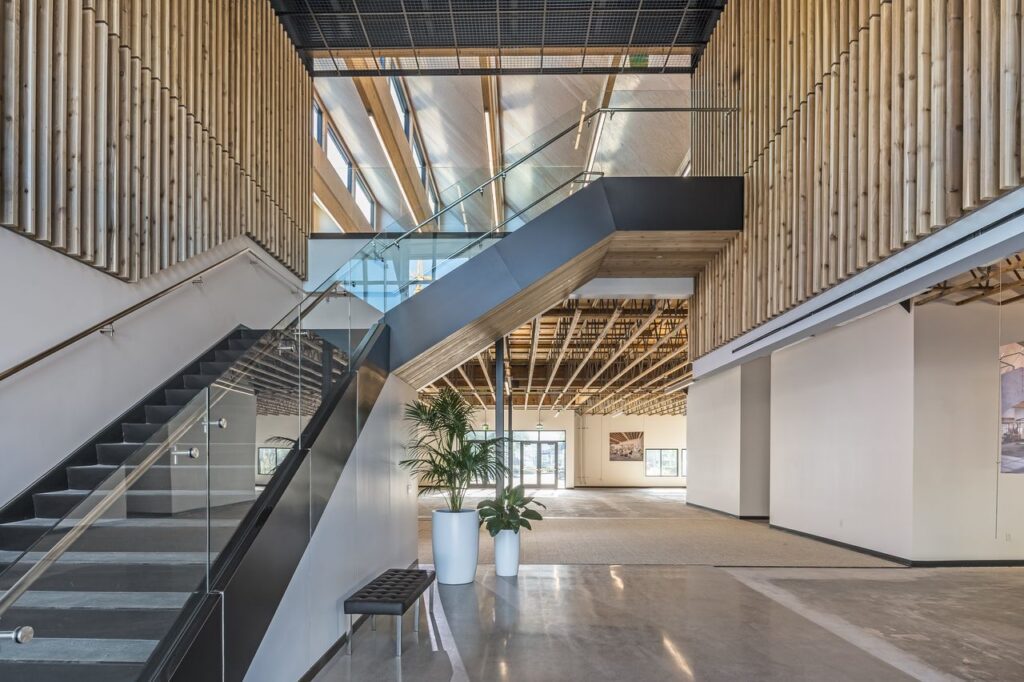
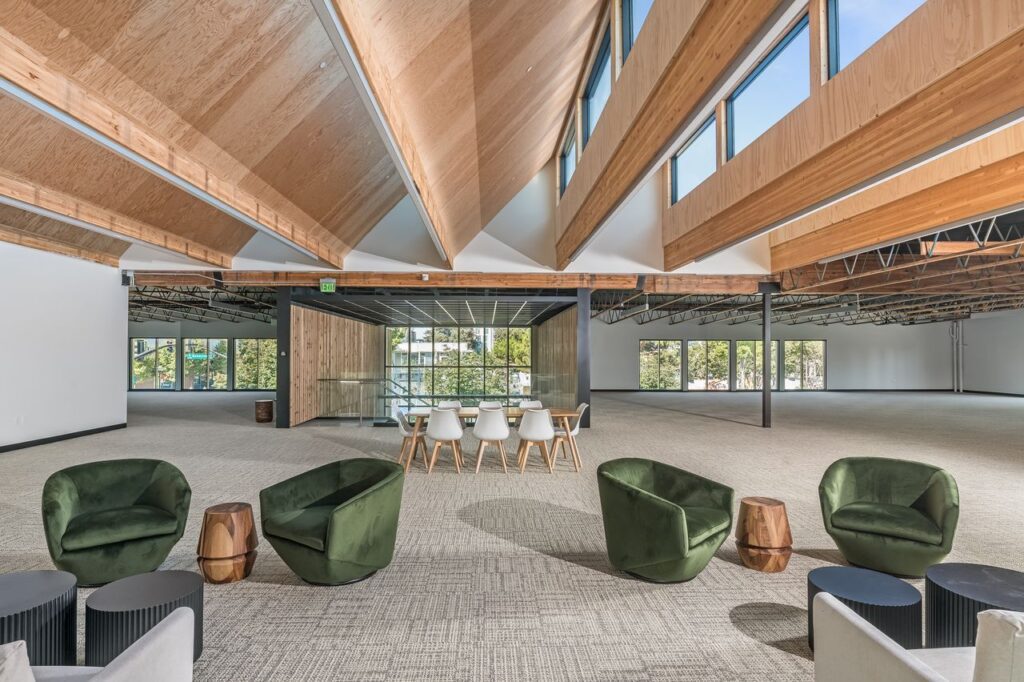
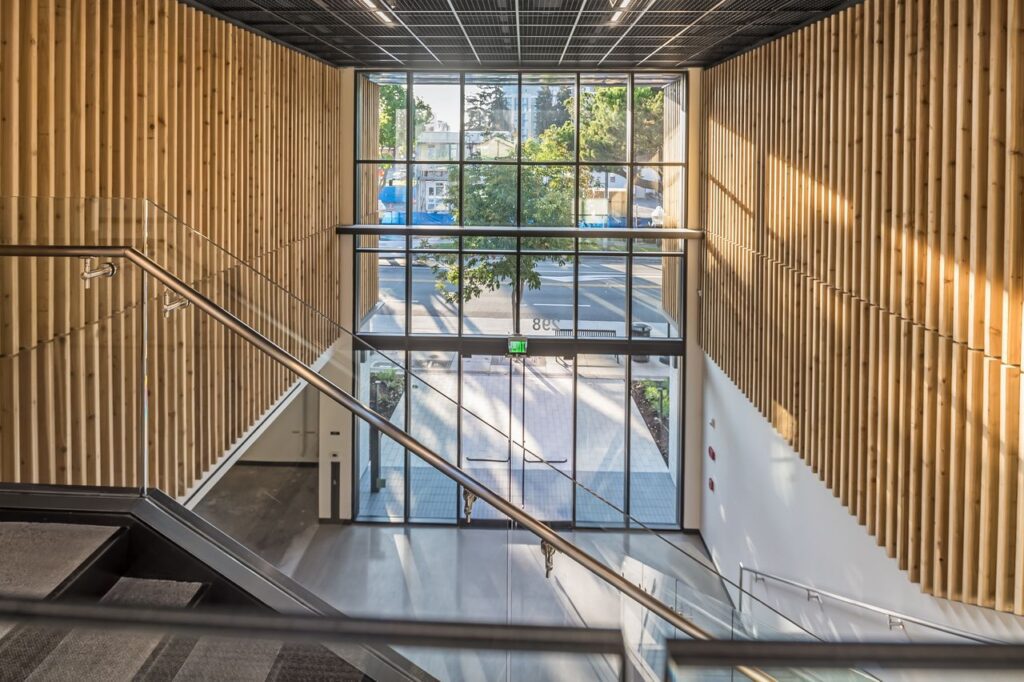
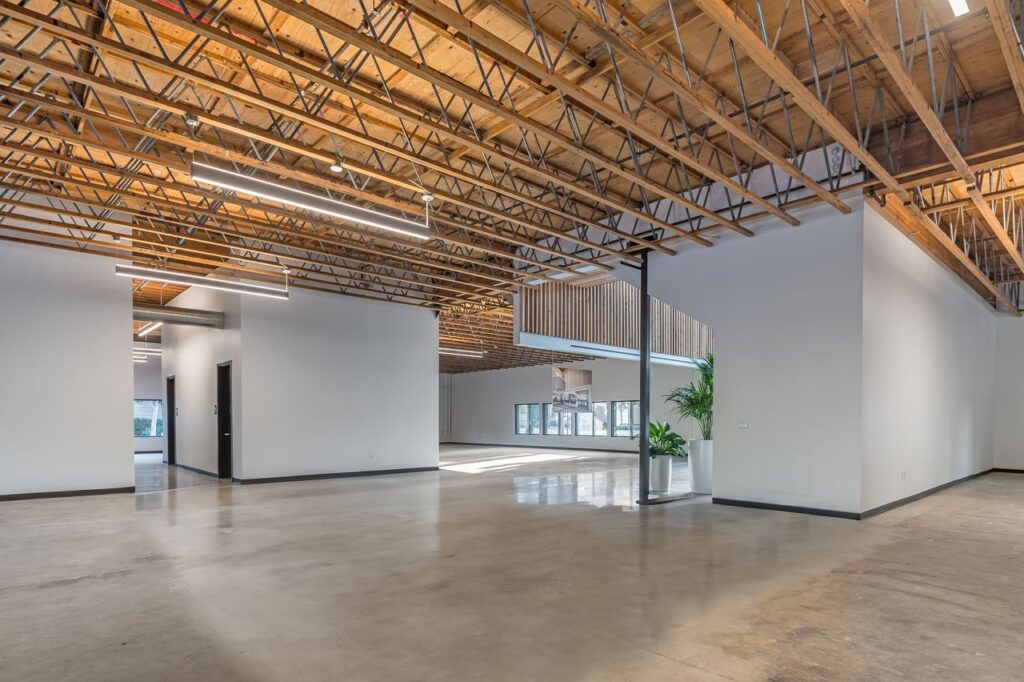
A fully renovated, 28,000 sq. ft. two-story standalone office/R&D building in the heart of Downtown Sunnyvale. This modernized property features a striking new façade with locally sourced California Kiln-Dried Western Red Cedar, a distinctive sawtooth roof structure, and a newly constructed staircase. The renovation also includes upgraded mechanical systems, enhanced landscaping, and an impressive 1,200 Amps @ 120/208V electrical capacity, making it a premier space for innovation and productivity.

298 S. Sunnyvale
CAW Architects
Location: 50 West San Fernando St.
Project Size: 5,500 sq. ft.
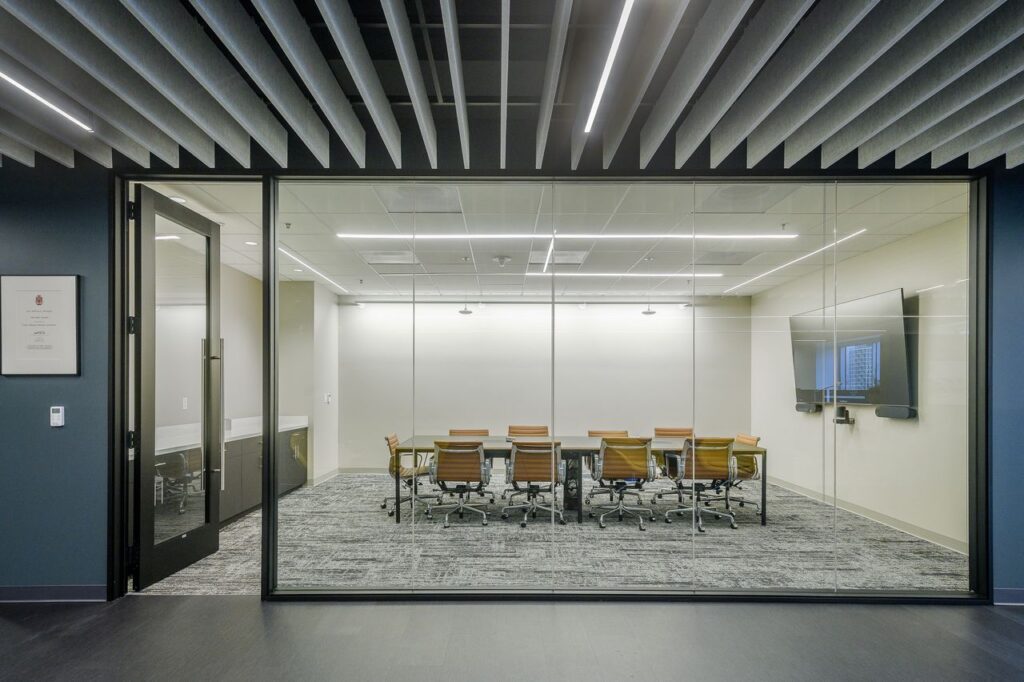
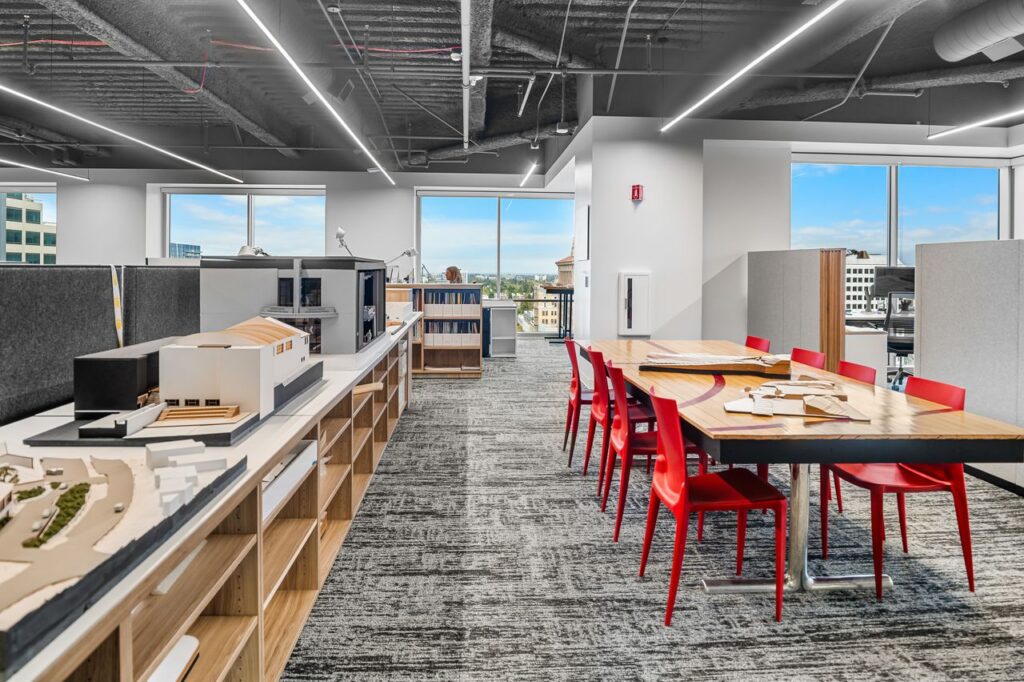
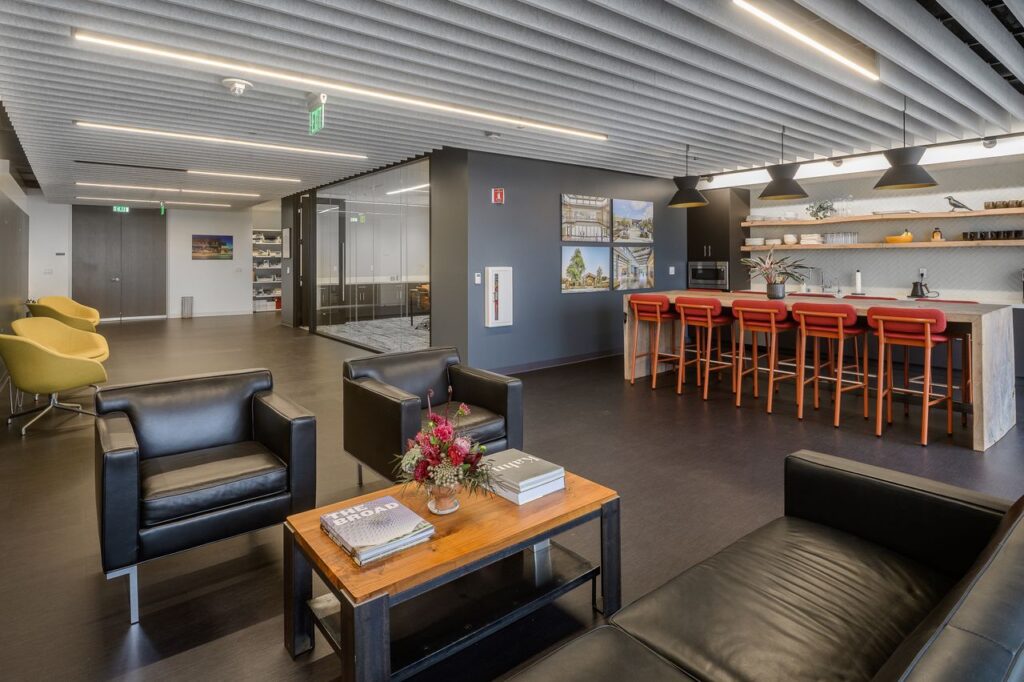
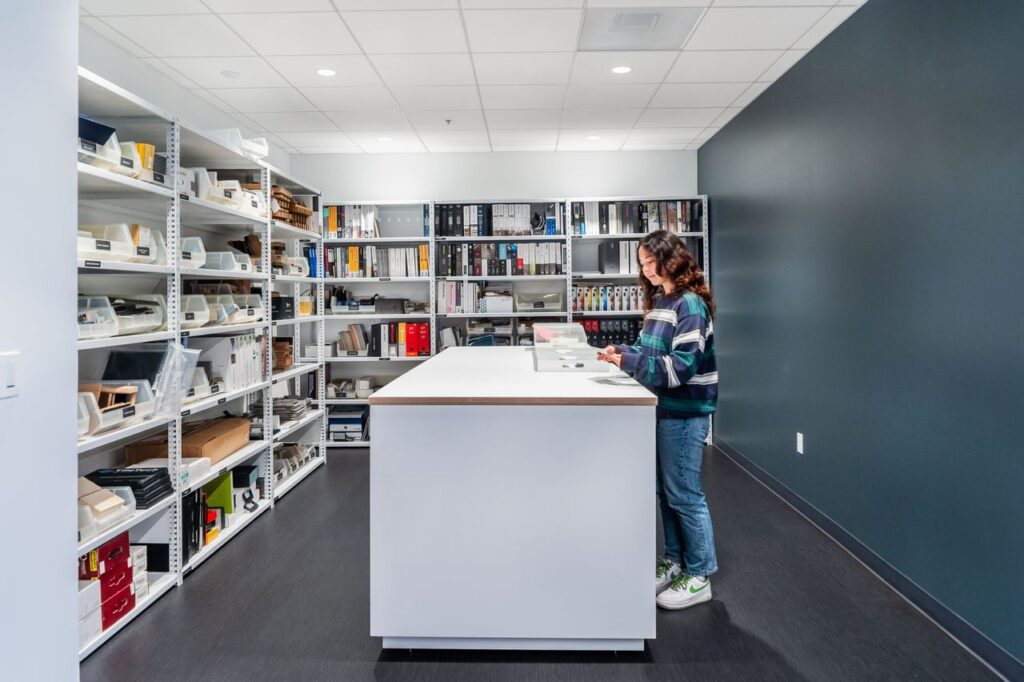
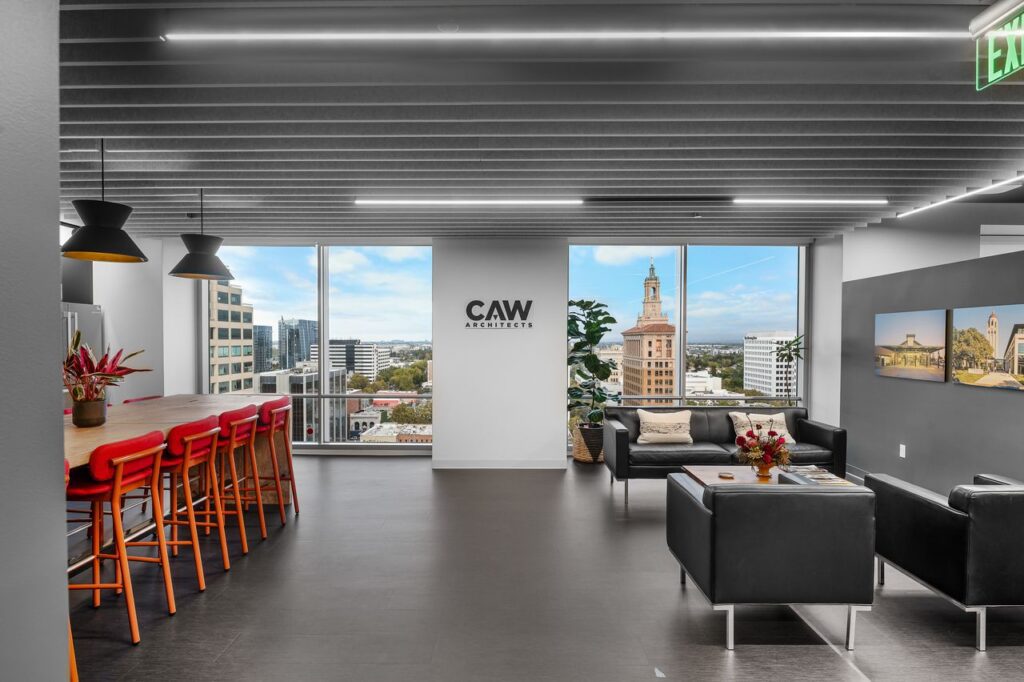
This 5,500-square-foot tenant improvement converted an existing shell space within a Class A high-rise into a modern, functional workplace designed to support collaboration and innovation. The build-out features new conference rooms, a break room, exposed open-ceiling elements, and acoustical baffle ceilings. A standout feature of the project is a fully equipped Model Shop dedicated to creating detailed 3D-printed architectural models for construction projects.

CAW Architects
Lumenis
Location: San Jose, Ca
Budget: $531,446
Project Size: 5,945 sq. ft.
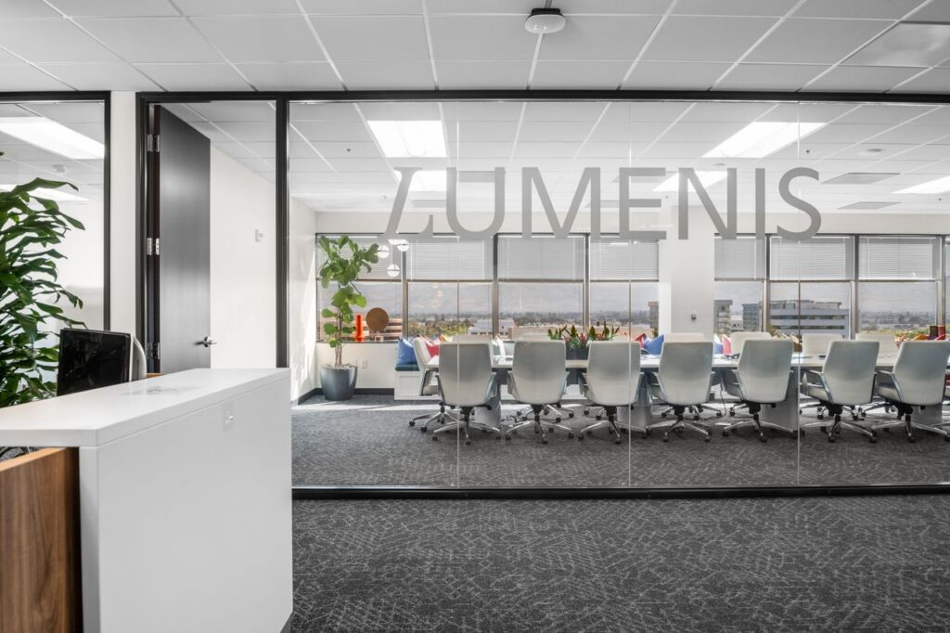
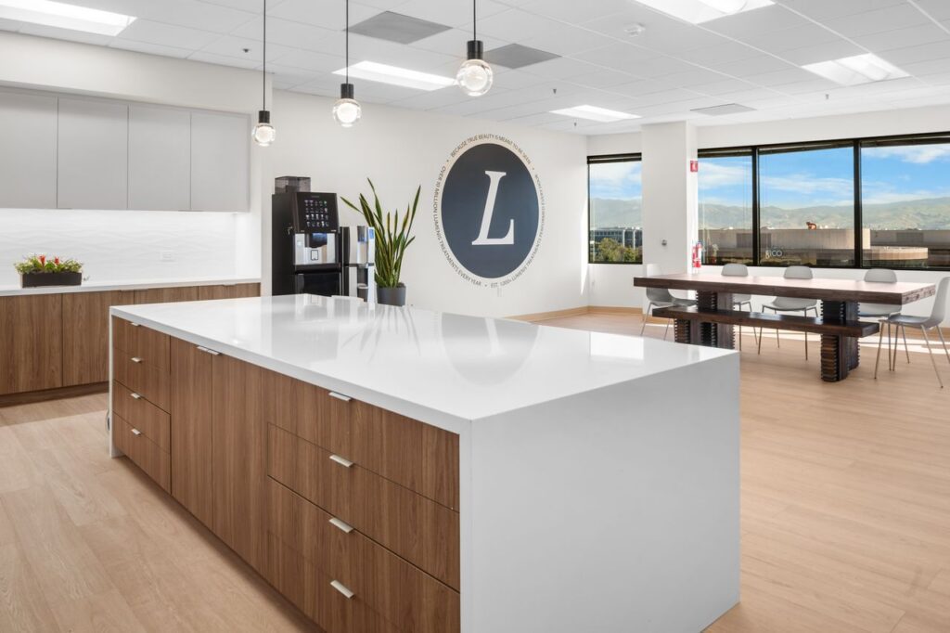
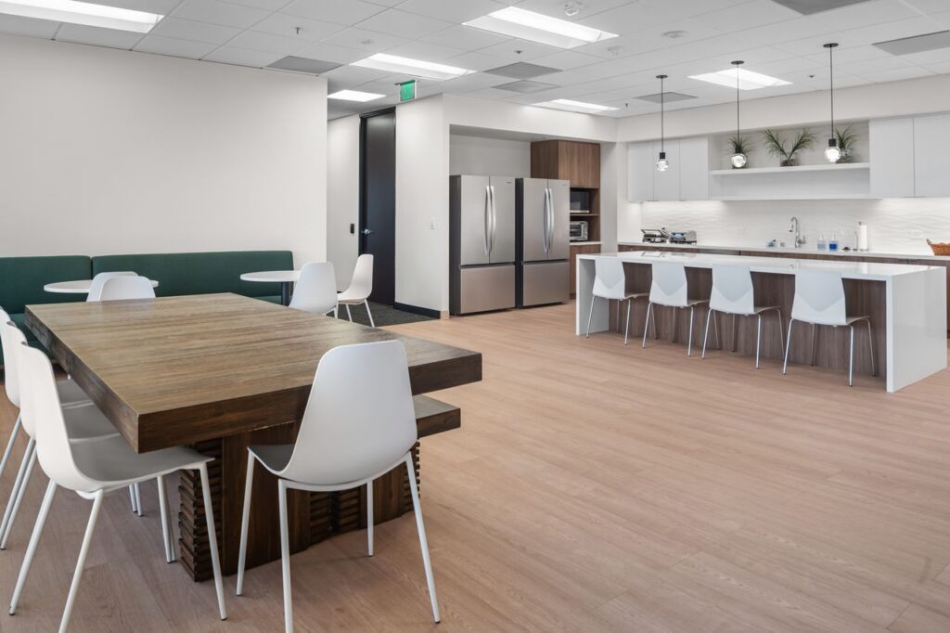
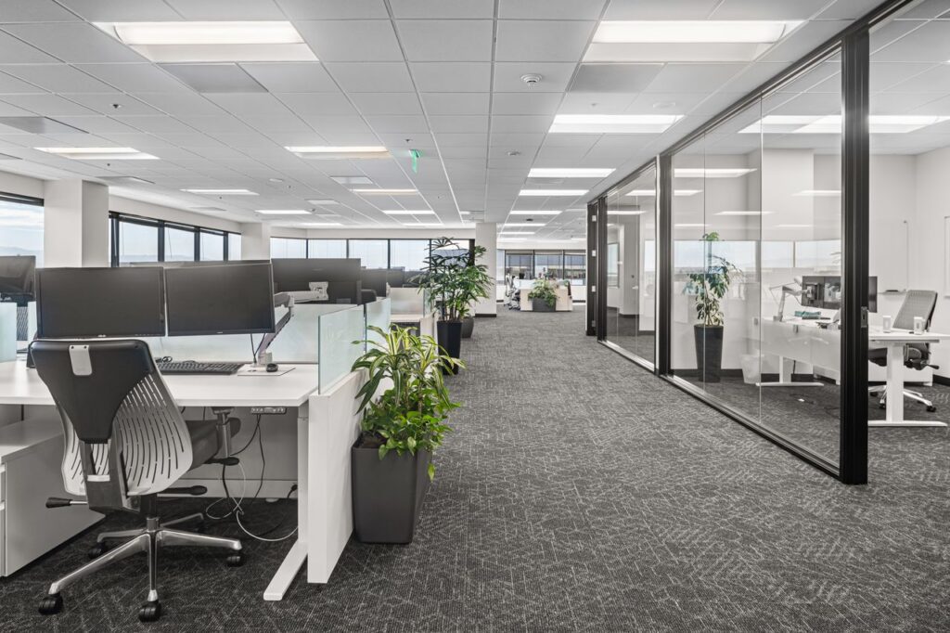
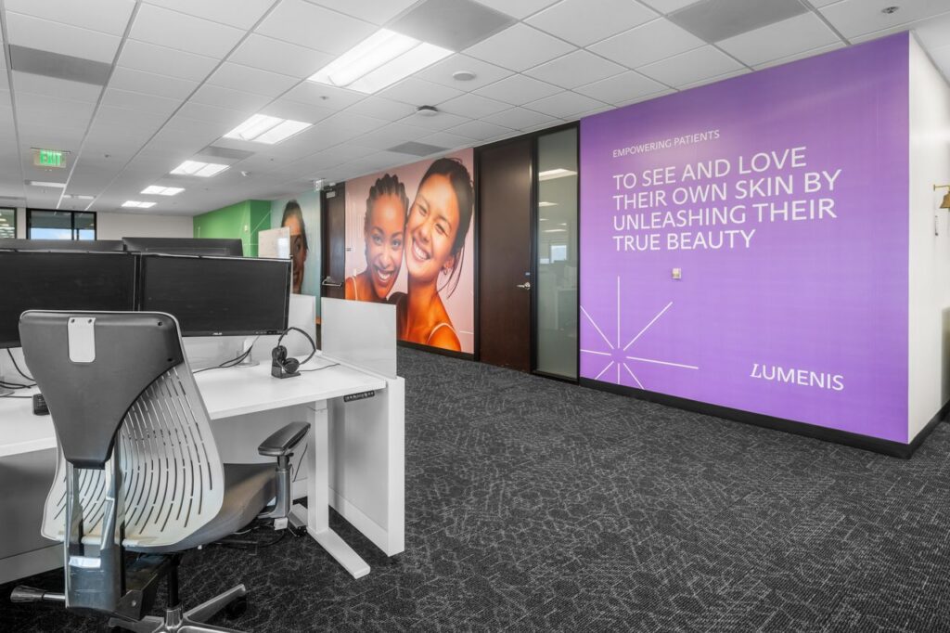
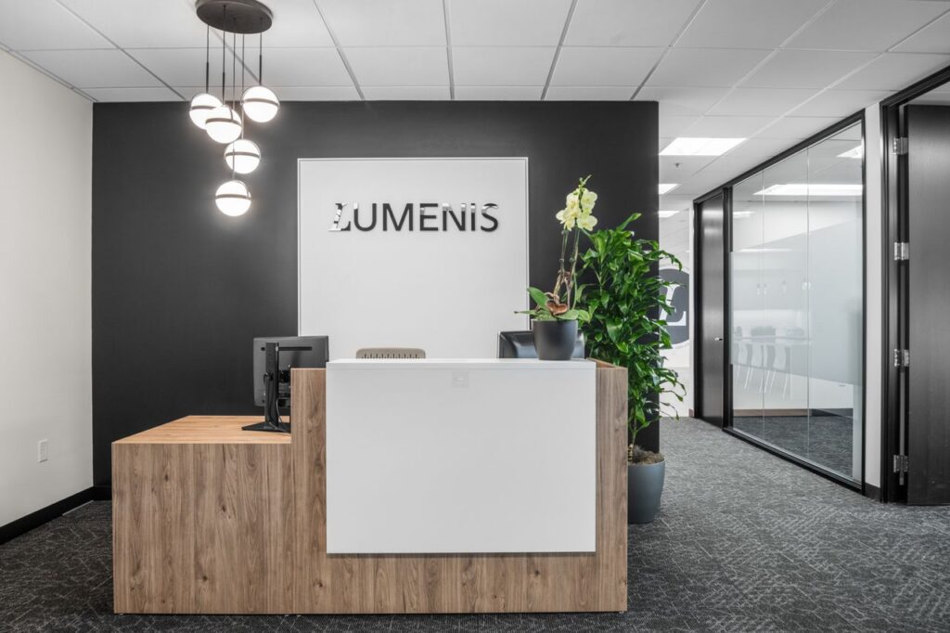
Complete 5,945-square-foot high-rise tenant improvement transforming an existing 8th-floor office into a fresh, modern workplace. The full interior renovation included new private offices and conference rooms, an upgraded lobby, kitchen and restrooms, new flooring throughout, contemporary paint and finishes, ceilings and lighting, and custom casework. The project also included comprehensive mechanical, plumbing, and electrical upgrades to support the newly renovated space.

Lumenis